In aerospace manufacturing, quality is essential. Every part must perform under demanding conditions, where even a small defect can lead to larger problems over time.
That’s why manufacturers rely on Non-Destructive Testing (NDT). These inspection methods help find defects without damaging the part, allowing quality issues to be addressed before products enter service.
At Bertrand Products, we provide Penetrant Inspection, Magnetic Particle Inspection, and Nital Etch Testing to help customers confirm quality and gain confidence in their finished parts.
Table of Contents
Why Non-Destructive Testing Matters
Even when high-quality materials are used, manufacturing processes can create defects. Small cracks, surface flaws, or heat-treatment problems may develop during machining, forging, grinding, or other production steps.
If these issues go unnoticed, they can affect the strength, durability, and performance of a part.
Non-Destructive Testing helps manufacturers find these problems early. By identifying issues before parts are put into service, companies can reduce risk, limit rework, and improve product quality.
For aerospace manufacturers, NDT is an important step in making sure parts meet customer expectations and industry requirements.
Penetrant Inspection: Finding Surface Flaws
Some defects are too small to be seen during a standard visual inspection. Bertrand’s Penetrant Inspection service helps uncover these hidden surface flaws.
During the process, a liquid penetrant is applied to the surface of a part. The liquid flows into small cracks or openings that may be present. After the excess penetrant is removed, a developer is applied to draw the liquid back out, making the flaw easier to see.
Penetrant Inspection can help find:
- Surface cracks
- Seams
- Laps
- Porosity
- Other surface flaws
This method is commonly used on aerospace parts with complex shapes or carefully machined surfaces where even minor defects can be a concern.
Bertrand operates a Penetrant system that meets Type I, Method D, Sensitivity Level 3, Form B requirements. This high-sensitivity process helps detect very small surface defects that could affect part quality and performance.
By finding flaws early, manufacturers can reduce scrap, avoid extra work, and keep production moving forward.
Magnetic Particle Inspection: Finding Hidden Defects
Not every defect appears on the surface. Some flaws exist just below it.
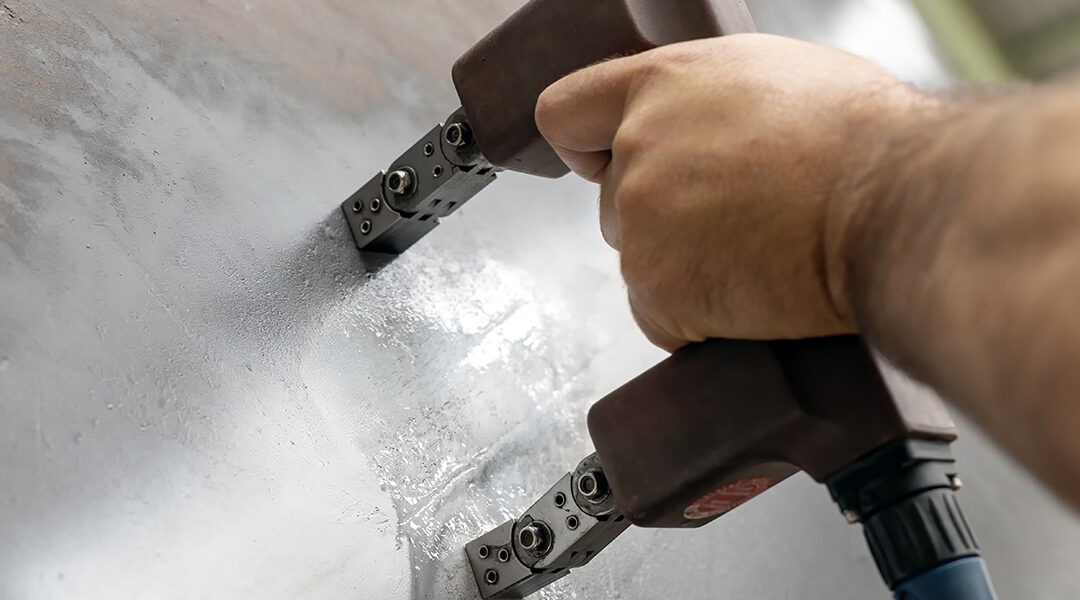
Bertrand’s Magnetic Particle Inspection service helps locate both surface and near-surface defects in ferromagnetic materials. During testing, the part is magnetized and magnetic particles are applied. If a defect is present, the particles gather around that area, making the flaw visible to inspectors.
This process can help reveal:
- Cracks
- Seams
- Forging laps
- Quench cracks
- Fatigue-related defects
Magnetic Particle Inspection is commonly used on high-strength steel parts found throughout the aerospace industry.
Finding these hidden defects before parts move to the next stage of production can help reduce risk and improve confidence in the finished product.
Nital Etch Testing: Checking Heat Treatment and Material Quality
Some manufacturing problems do not show up as visible cracks or surface defects.
Nital Etch Testing helps reveal issues that may develop during heat treating, grinding, or other manufacturing processes. During this inspection, a specialized solution is applied to the metal to expose conditions that may affect part performance.
Nital Etch Testing can help identify:
- Grinding burns
- Rehardening
- Decarburization
- Improper heat treatment
- Changes in the metal structure
These conditions may not be visible through other inspection methods, but they can affect the strength and durability of a part.
For aerospace manufacturers, Nital Etch Testing provides another way to confirm that manufacturing processes are producing the desired results.
Three Testing Methods Working Together
Each inspection method looks for different types of issues.
Penetrant Inspection helps find flaws on the surface. Magnetic Particle Inspection helps locate defects on and just below the surface. Nital Etch Testing helps check the condition of the metal after manufacturing.
Together, these services provide a more complete view of part quality.
By offering all three inspection methods, Bertrand Products helps aerospace manufacturers identify problems early and improve confidence in their finished products.
Why Aerospace Manufacturers Choose Bertrand Products
When quality is critical, manufacturers need more than testing equipment. They need an inspection partner with the experience, training, and processes to support aerospace requirements.
Bertrand Products offers:
- Penetrant Inspection for surface flaw detection
- Magnetic Particle Inspection for surface and near-surface defect detection
- Nital Etch Testing for evaluating steel parts
- NDT personnel certified in accordance with NAS-410
- An in-house certified Level 3
- Certified Level 2 inspectors for Penetrant and Magnetic Particle Inspection
- A Penetrant system that meets Type I, Method D, Sensitivity Level 3, Form B requirements
These capabilities help customers maintain quality, reduce risk, and keep production on track.
Partner with Bertrand Products
Quality does not stop once a material is selected. Manufacturers must also make sure that every step of production maintains the quality of the finished part.
Through Penetrant Inspection, Magnetic Particle Inspection, and Nital Etch Testing, Bertrand Products helps aerospace manufacturers find defects, improve quality, and reduce risk. Our team is committed to helping customers gain confidence in the parts they produce and the processes behind them.
When quality matters, Bertrand provides the testing services needed to support today’s aerospace industry.