In aerospace, making a part correctly is only half the job. The other half is proof. You need to show where the metal came from, what the shop did to it, and how the team checked it before shipment.
That proof comes from traceability. A part in a helicopter transmission or a military aircraft needs a history no one has to take on faith. The shop records every important step and links it to the next. Years later, this means anyone can answer two critical questions: “where did this come from?” and “How do we know it’s right?”
Key Points
- What Traceability Is: Traceability is following a part’s full history from raw material to finished part through written records, linking each production step to the next so the complete lifecycle can be traced.
- The Four Information Groups Tracked: Traceability records fall into material, process, inspection, and product records, forming a complete chain that answers where a part came from, how it was made, and its status.
- Traceability and AS9100: AS9100 requires identification of parts throughout production and maintained traceability; certification comes from an outside audit of the system’s material, process, and inspection tracking.
- Why Traceability Matters When Problems Arise: Good traceability lets you quickly identify every part from a bad heat or defective item, isolating affected lots and reducing containment time and costs.
- Keeping Records Across Tools: Manufacturers use a mix of material certifications, production travelers, ERP systems, part markings, digital inspection records, and calibration data to ensure the part’s story is complete and consistent.
What Is Traceability?
Traceability means following a part’s full history, from raw metal to finished part, through written records. It is the timeline of the part’s production. With it, you can track its entire lifespan: from the steel mill to the turning mill, and beyond.
Here’s what that looks like for one part:
- Material arrives. A bar of aluminum or steel comes in with a certification from the mill. Before cutting begins, the team checks that certification against the drawing.
- The shop machines the part. A production traveler follows the job through the shop. This paper or digital record lists each operation, the machine, and who signed off.
- Special processes follow. If the part requires coatings or treatment, like our specialized blue coating, the process happens at this step. The part goes to authorized vendors, who perform the process and send the part back with added certification.
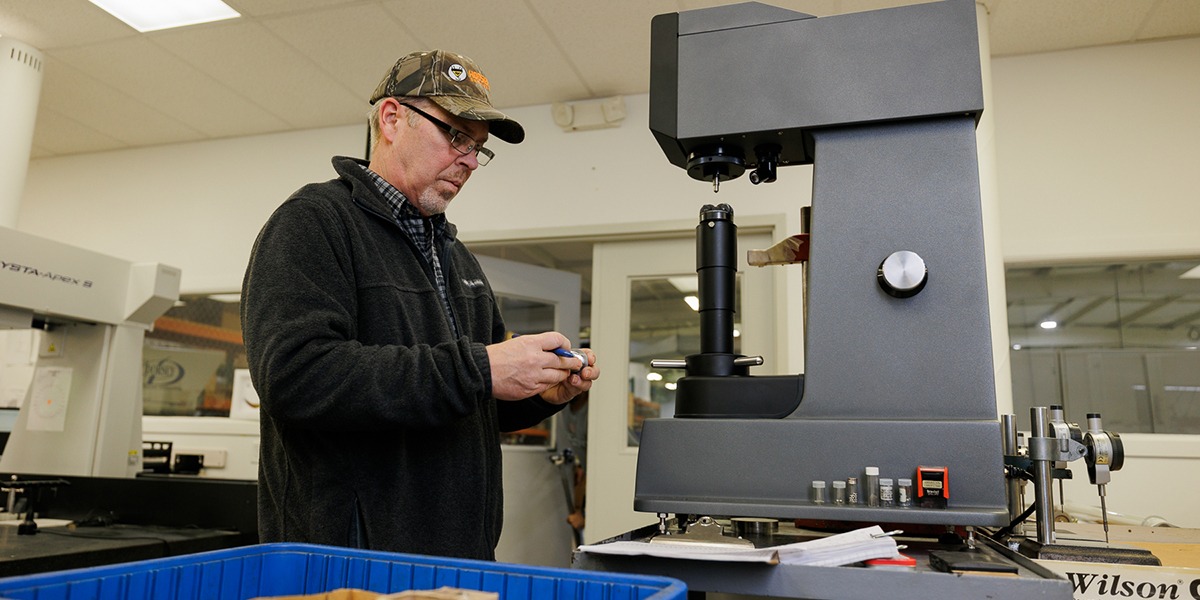
- Quality Assurance inspects the part. They measure it with calibration tools, CMMs, and other tools. Results are recorded and checked against the spec sheet.
- The part ships with its paperwork. The customer gets the part plus the records that prove it meets requirements.
Traceability ties those five steps together. From there, you can trace it back to the exact bar of metal it came from.
What Information Is Tracked?
Traceability records fall into four groups. Each answers a different question. Together, they form a chain with no missing links.
Material records: “Is this the right metal?”
The mill makes metal in batches called heats. Each heat gets its own number. The mill’s test report for that heat lists the metal’s chemistry and strength.
Shops record the heat number, metal grade, mill report and supplier for every job. If one heat of metal turns out to be bad, they find every part made from it. Those parts, and no others, come out of service.
Process records: “Was it made the right way?”
The traveler records each machining step. It also carries sign-offs from the people who did or checked the work. For special processes, like heat treating, plating, or crack testing, the vendor’s certification is added to the record.
These processes change a part in ways you can’t see or measure later. Heat treating, for example, changes how strong the metal is. The paperwork is the only proof the job was done right.
Inspection records: “Did we check it, and can we trust the check?”
Inspection records include measurement reports, test results, and final approvals. A new part or design change also gets a First Article Inspection (FAI). An FAI is a full, written check that the first part off the line matches every line on the drawing. In aerospace, FAIs follow the AS9102 standard.
An inspection is only as good as its tools. So, shops also keep calibration records. These prove the gauges read true on the day of the check.
Product records: “Which part is this?”
Finished parts carry ID: part numbers, revision levels, and serial or lot numbers when required. Revision levels matter because drawings change. The record shows which version of the design the shop built.
This ID is the key to everything else. It links the part in your hand to its material, process and inspection records.
Traceability and AS9100
In aerospace, traceability is a requirement. AS9100 is the quality standard for the aviation, space and defense industries. Clause 8.5.2 requires shops to identify parts throughout production and maintain traceability.
To earn AS9100 certification, a shop passes an audit by an outside registrar. The audit confirms that its systems for tracking material, processes and inspections work. For buyers, that makes certification a strong first filter. Traceability is part of how a certified shop runs every day.
Bertrand Products holds AS9100D and ISO 9001:2015 certification.
What If There’s a Problem?
Even with careful planning, problems happen. A mill discovers that one heat of metal missed spec. Or a customer finds a defect in the field and needs to know which other parts are at risk.
With good traceability, the answer takes hours, not weeks. The shop looks up the heat number and finds every part made from it. Then it sees where each shipped. Only those parts need a hold, a recheck, or a swap.
Without those records, the shop can’t draw that line. It has to treat a whole stretch of production as suspect. That means more parts pulled from service, more inspections, longer delays, and higher costs.
Traceability limits the damage when something goes wrong. Better records keep a small problem small.
How Do Manufacturers Keep These Records?
Most shops use a mix of paper and digital tools. Each one covers a different link in the chain:
- Material certifications show what the metal is and where it came from.
- Production travelers follow each job and record each step and sign-off.
- ERP software links material, jobs, inspections and shipments in one searchable system.
- Part markings and barcodes (laser etching, dot peen or tags) tie the physical part to its records.
- Digital inspection records store measurements and FAI reports.
- Calibration systems track when each gauge was last checked.
No single tool does the job alone. Traceability works when the part’s markings, its paperwork and the system data all tell the same story.
Traceability at Bertrand Products
Bertrand Products has machined precision parts in South Bend, Indiana, since 1953. Much of that work goes to rotorcraft and aerospace manufacturers. We build traceability into every job from the day material arrives.
“We retain all documentation hard copies and cloud data for 10 years minimum and most usually indefinitely. This documentation would include raw material certifications, process certifications, manufacturing records, test records, inspection record. This allows us to support any questions or concerns about any part we manufactured quickly whether it was last month or 8 years ago.”
— Dan Garing, Quality Manager, Bertrand Products
What to Look for in an Aerospace Manufacturing Partner
Machining skills are one part of the picture. When you evaluate a supplier, ask for:
- AS9100 certification, with a current certificate to review
- Material certifications traced to heat numbers
- First Article Inspection records to AS9102
- Certifications for special processes, including externally performed work
- A full document package with every order
A supplier with clear answers to these questions will also have answers to the hard ones later.
Partner With a Manufacturer That Builds Traceability In
You can’t add traceability at the end of a job. It belongs in the process from the moment material arrives.
At Bertrand Products, that’s how we work on every order. Contact us to talk about your next aerospace or rotorcraft project.